
 Русский
 Türkçe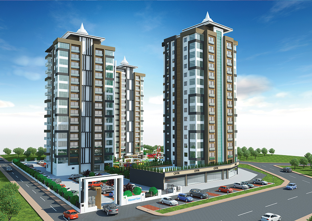


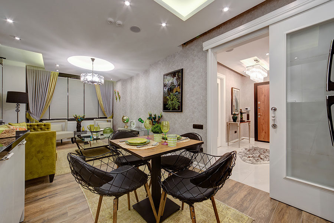
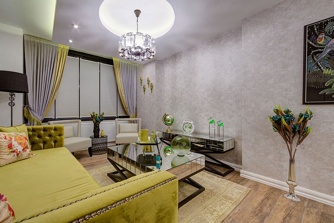
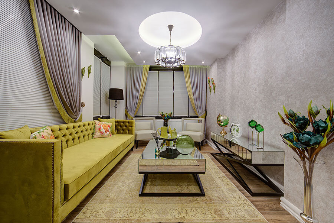
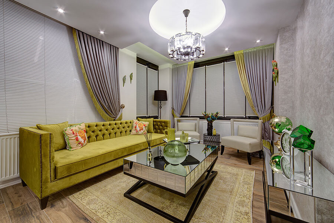
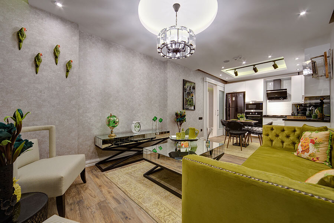
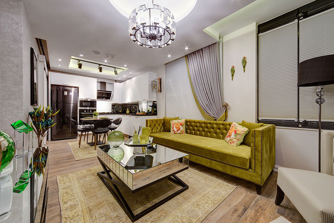
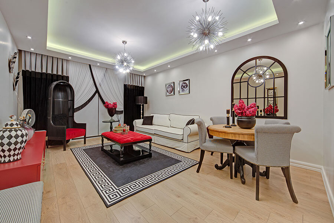
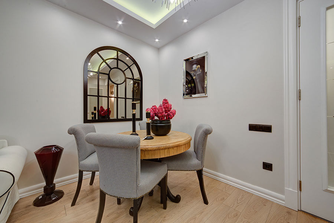
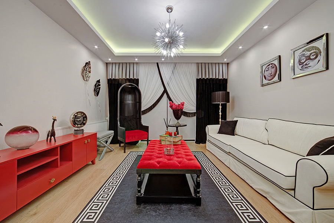
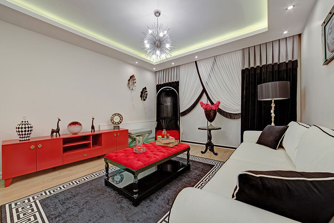
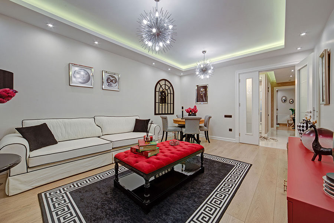
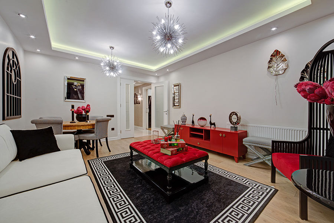
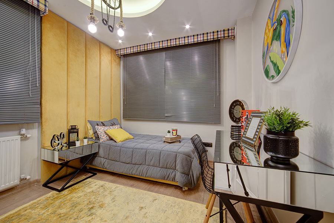
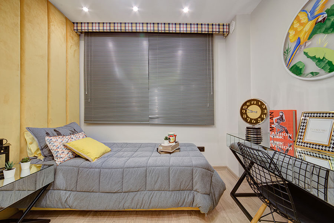
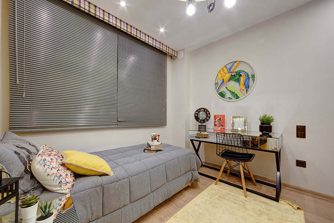
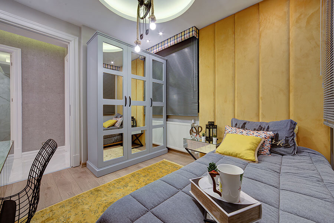
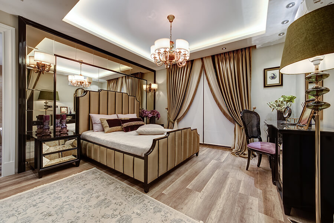
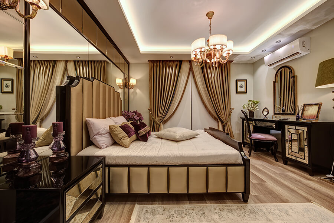
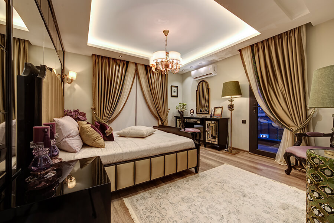
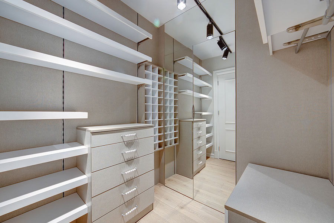
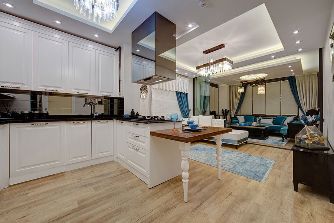
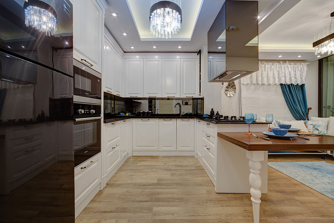
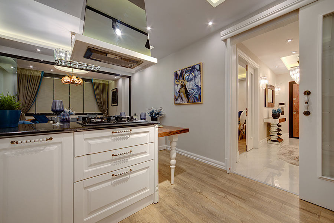
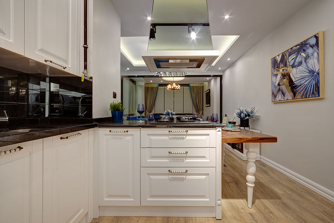
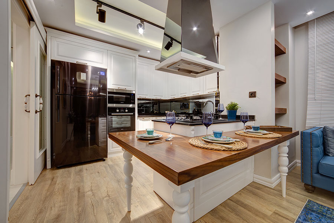
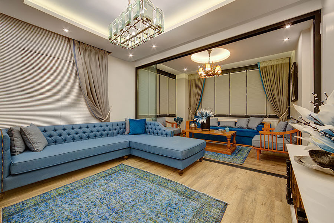
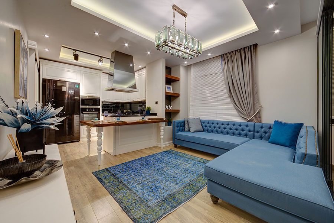
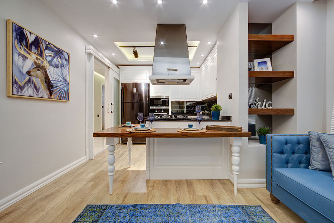
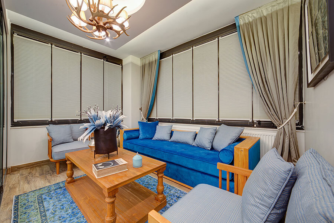
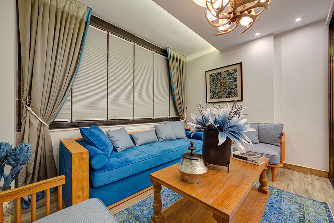
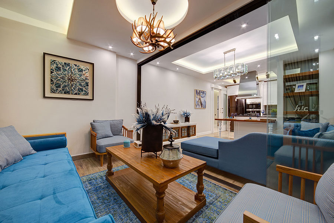
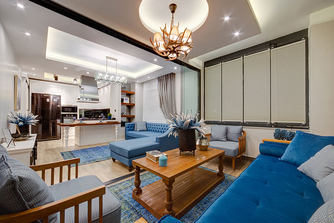
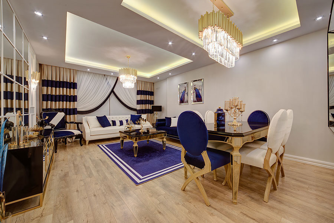
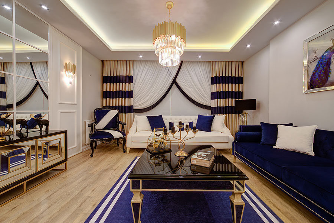
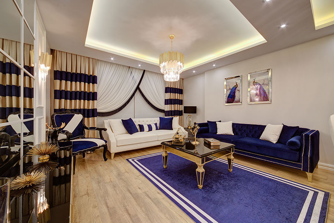
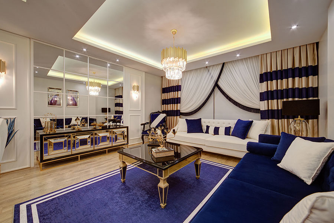
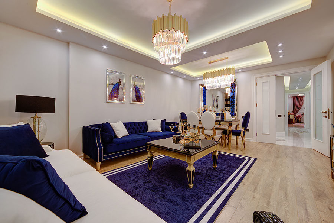
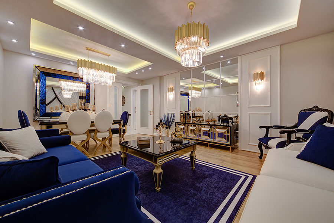
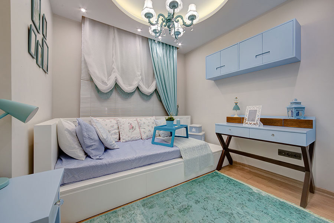
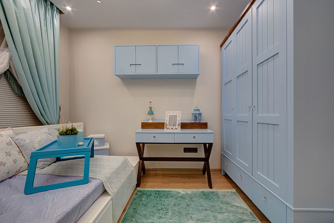
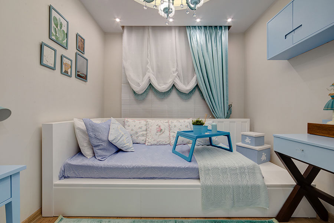

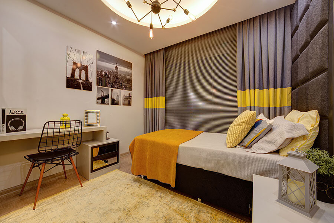
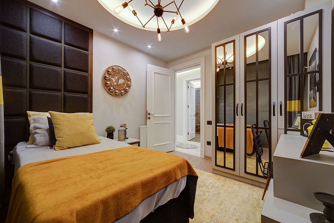
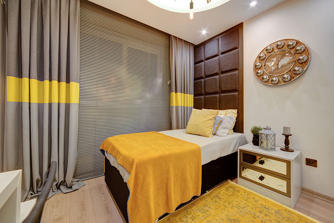
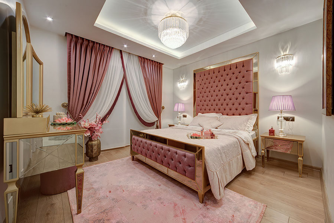
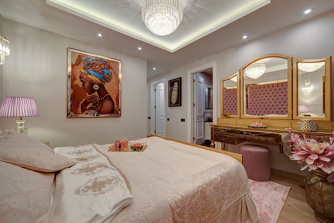
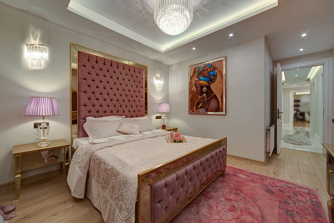
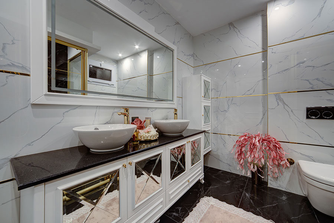
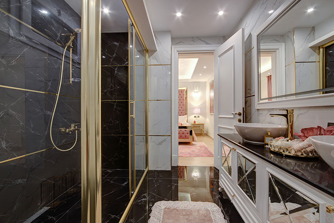
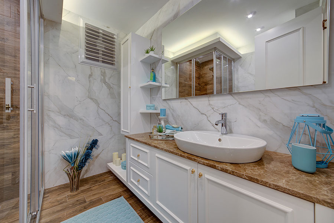
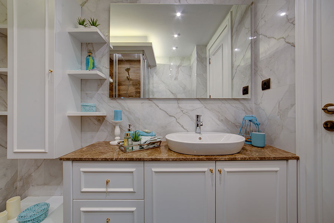
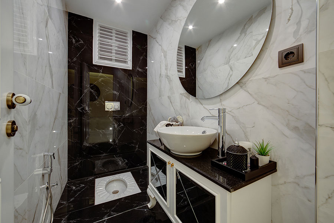
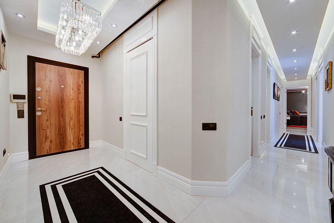
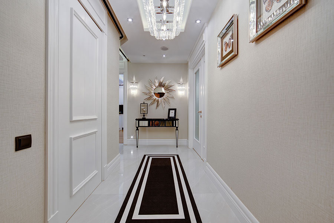
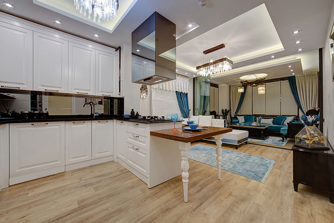
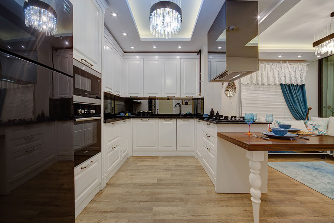
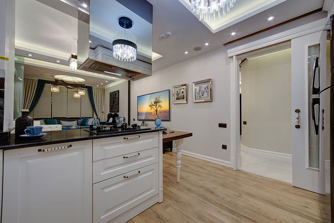
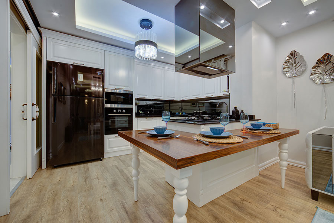
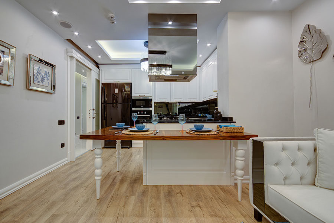
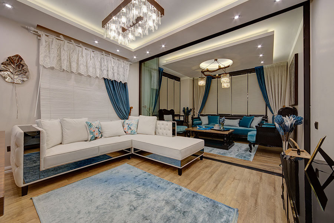
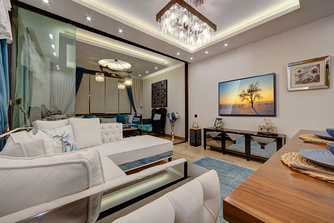
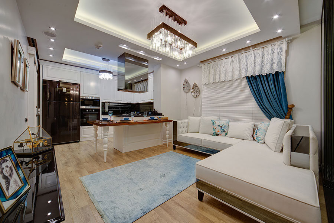
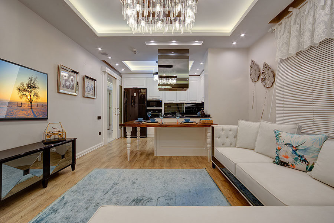
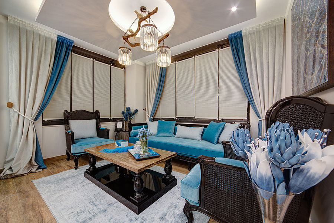
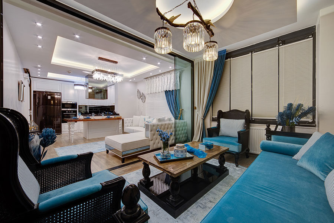
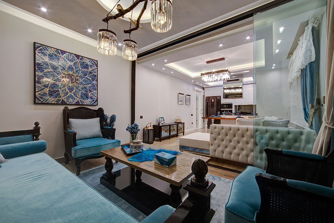
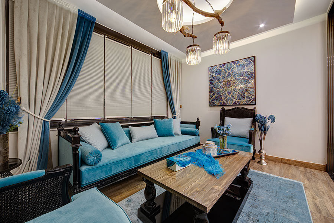
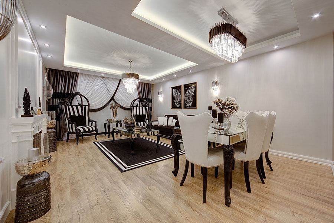
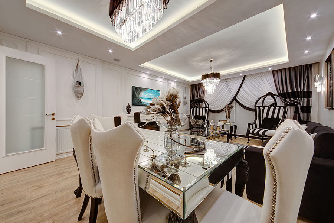
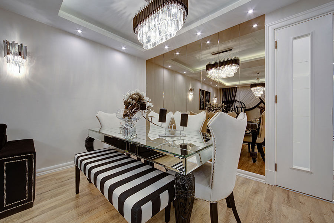
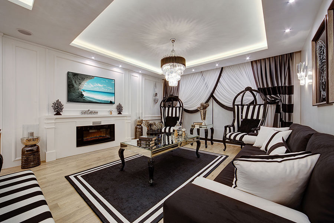
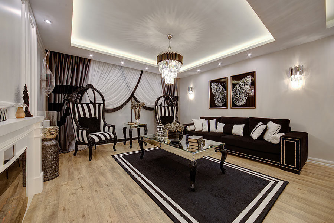
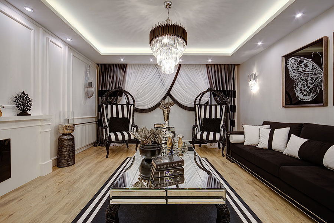
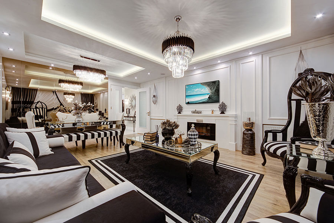
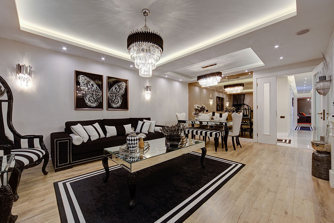
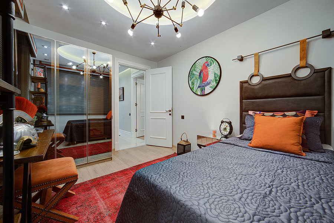
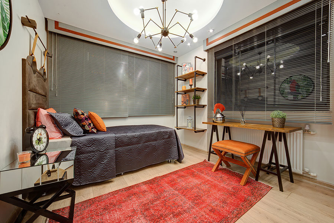
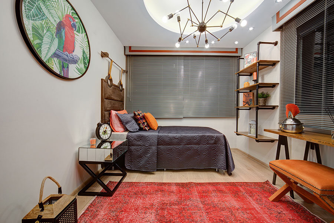
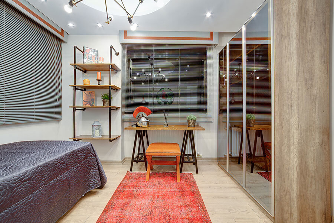
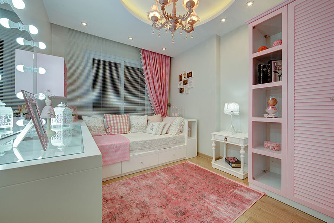
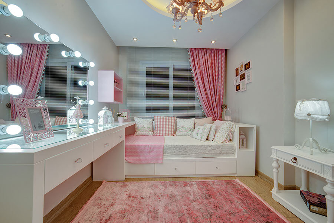
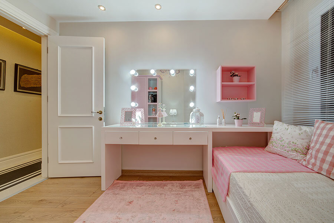
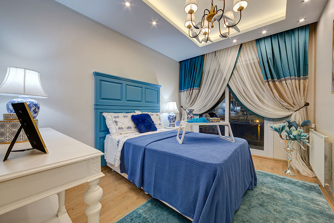
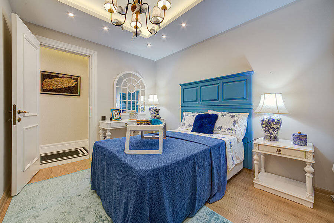
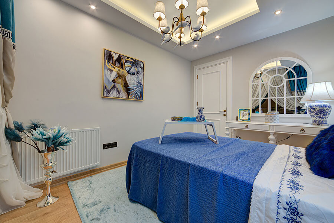
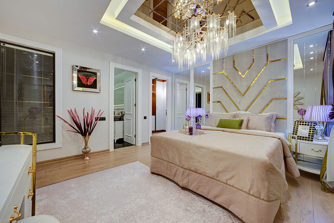
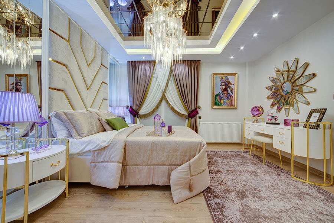
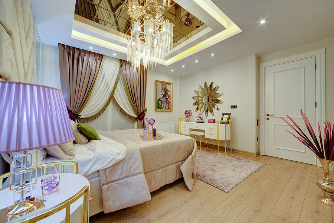
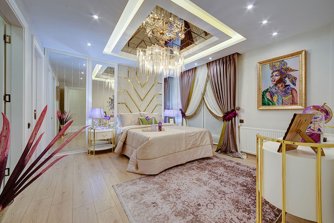
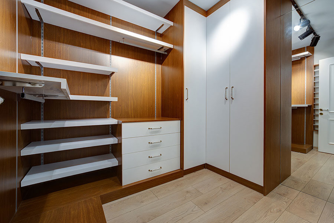
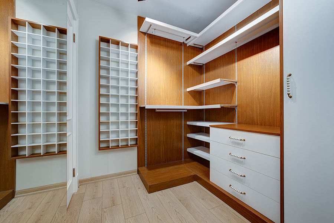
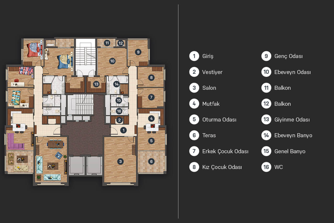
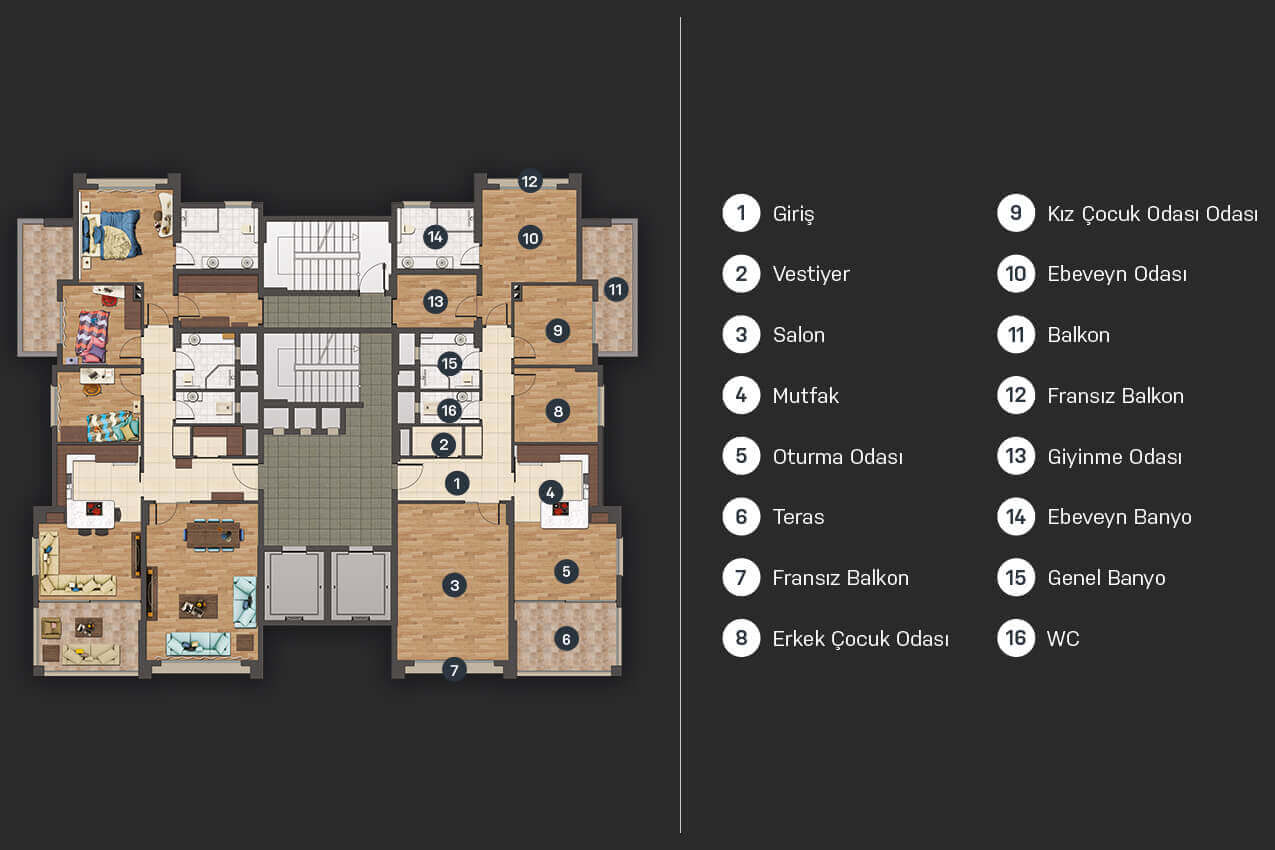
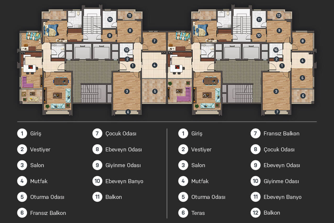
Flats 3+1 Gross
180m2 is 135m2 net
Flats are 4+1 Gross 200m2 net 155m2
Flats are 5+1 Gross 220m2 net 185m2

Garbage chute
(automatic cleaning system)

Air conditioner collection center

Video intercom system

Elevator call center

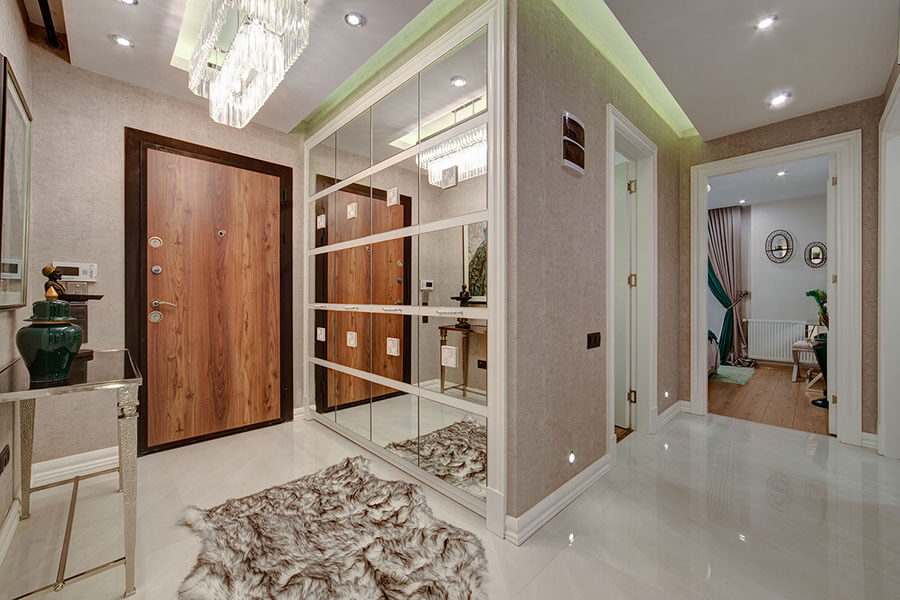
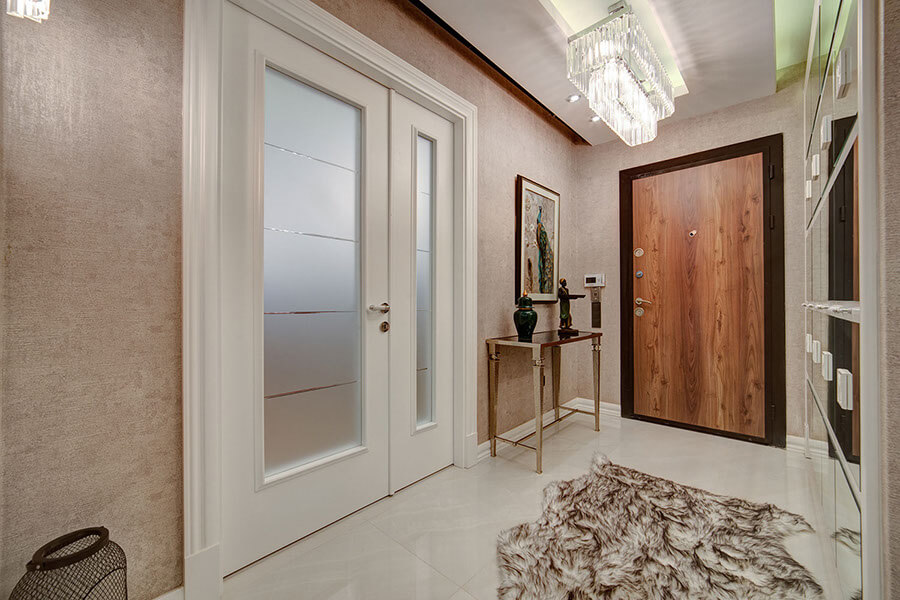
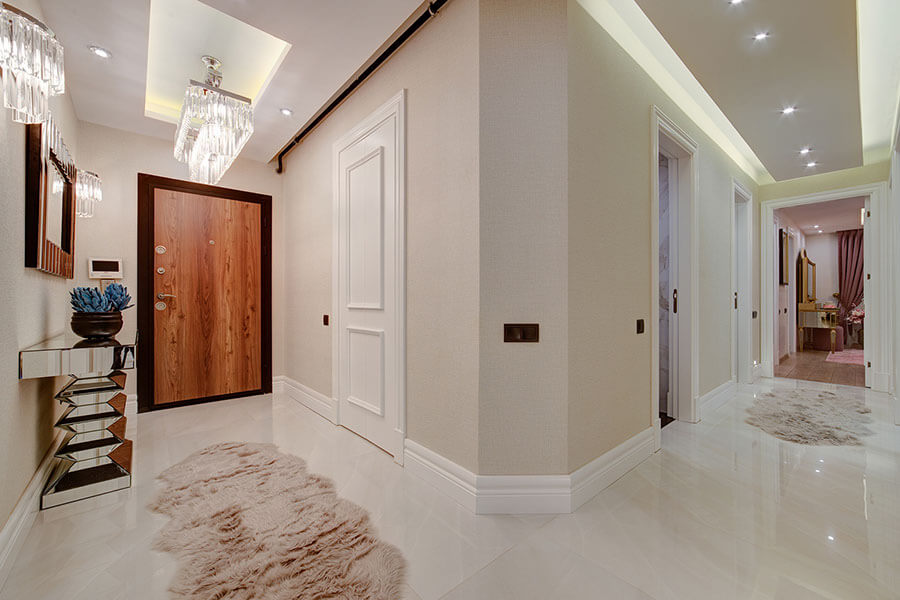
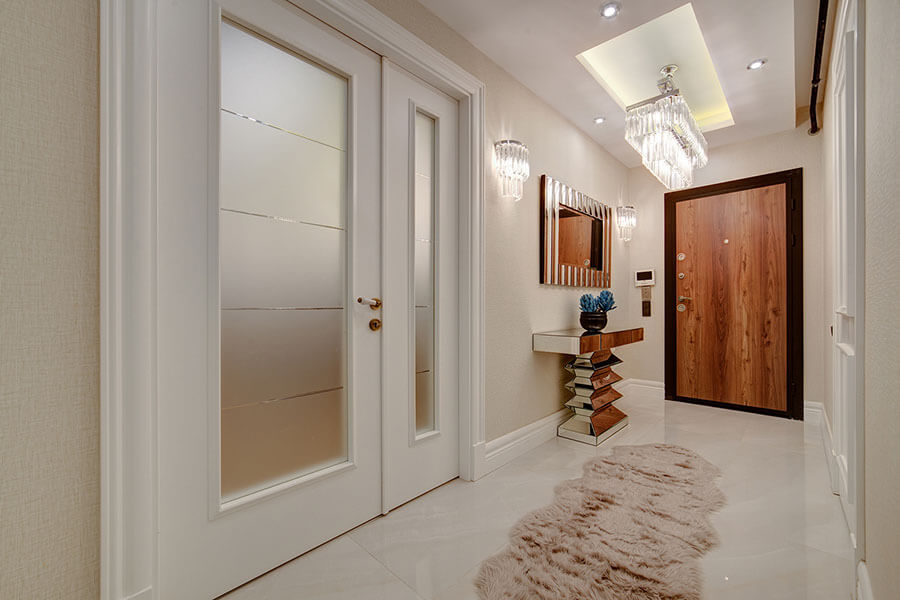
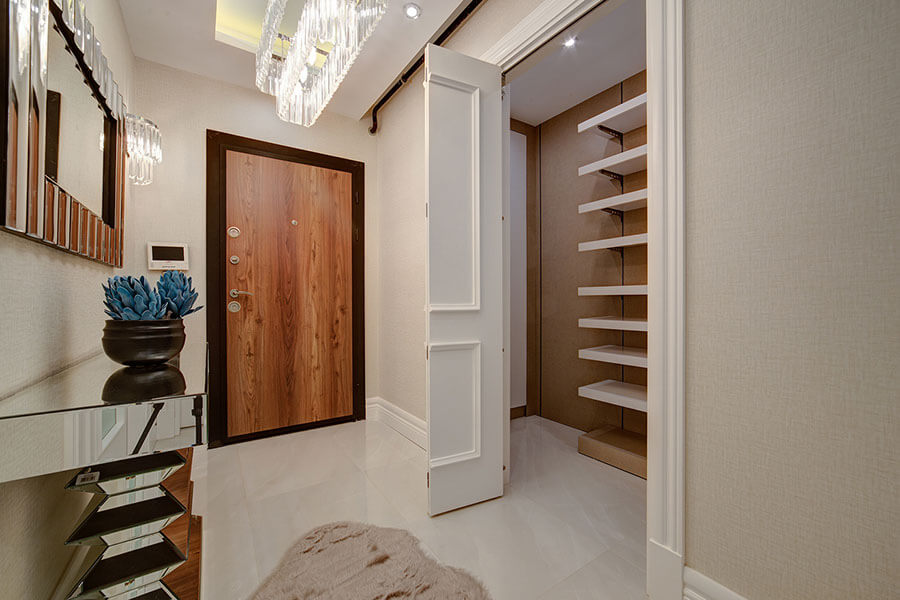
Entrance door steel door

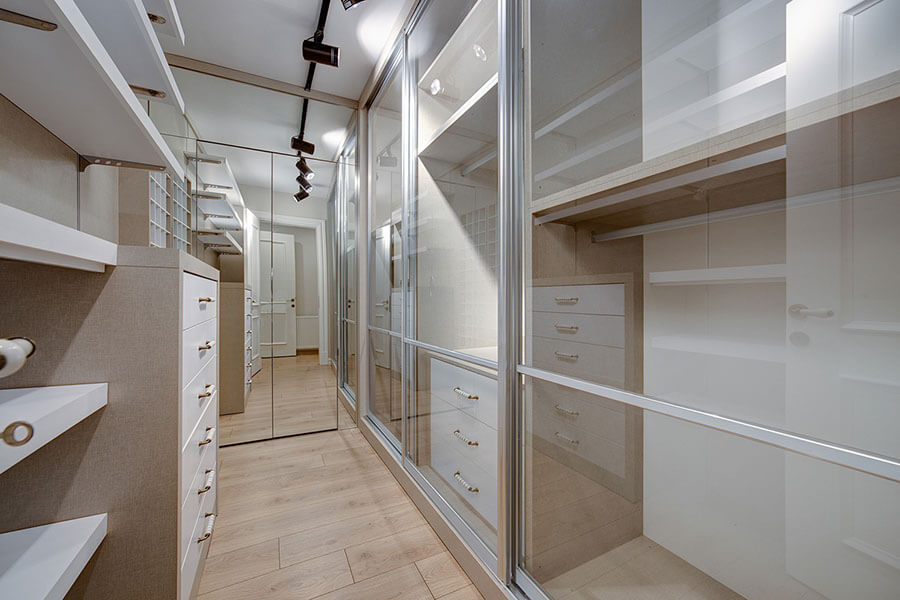
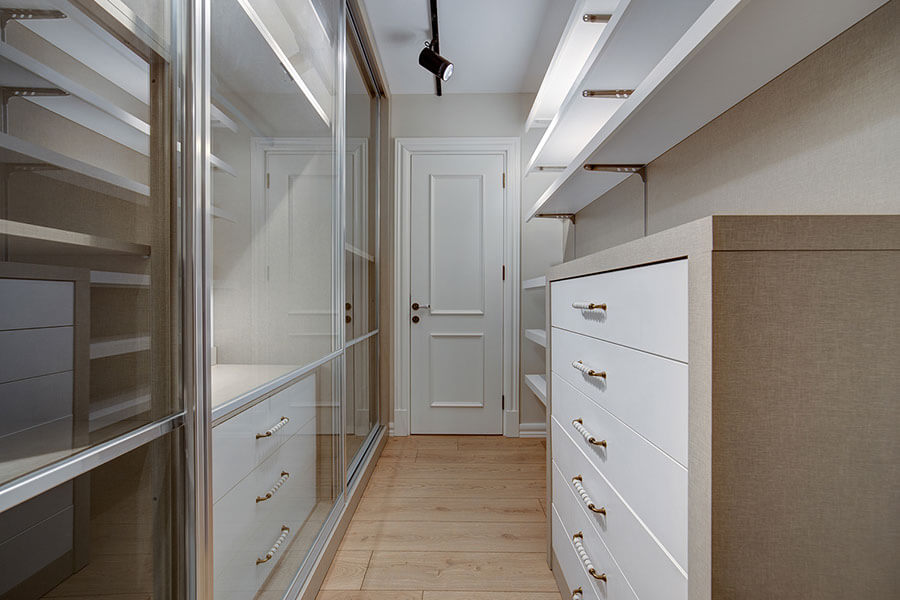
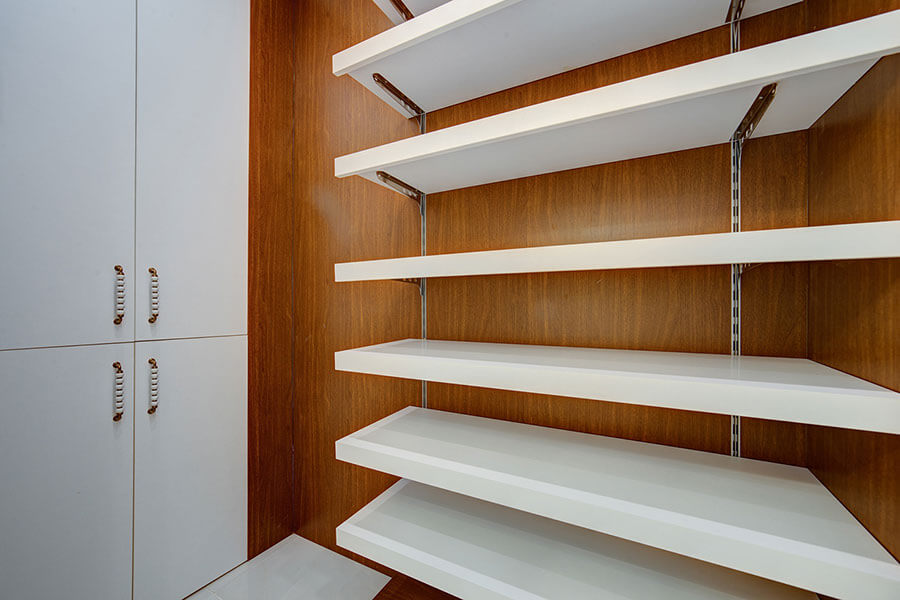
Special design cloakroom

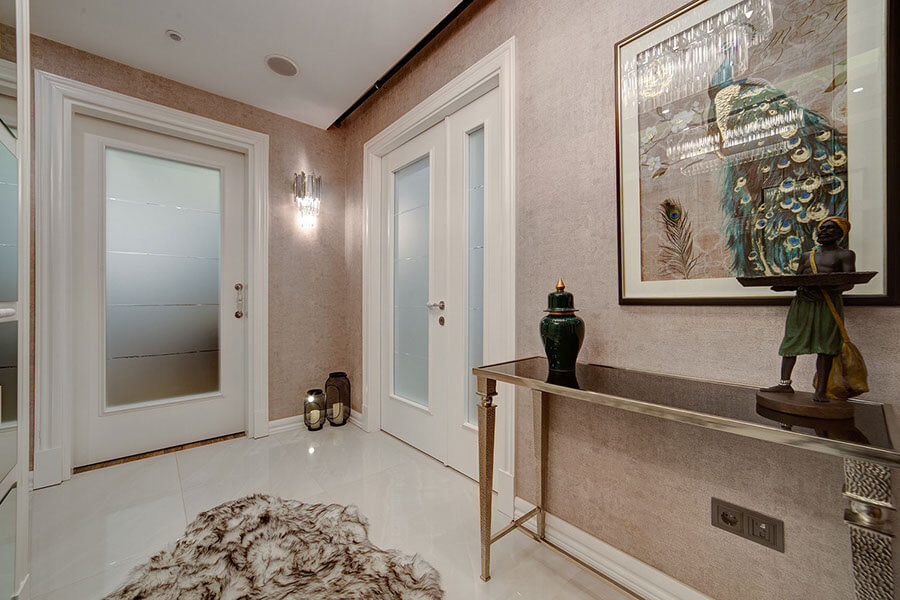
Specially designed dresuar and siensiler

Special Design Lighting

Flooring 1st class
laminate flooring

Wet floors 1st class
ceramic and granite

PVC joinery, wooden special lathed glass system (double glazing – double glazing)

Interior doors special design

Imported wallpaper

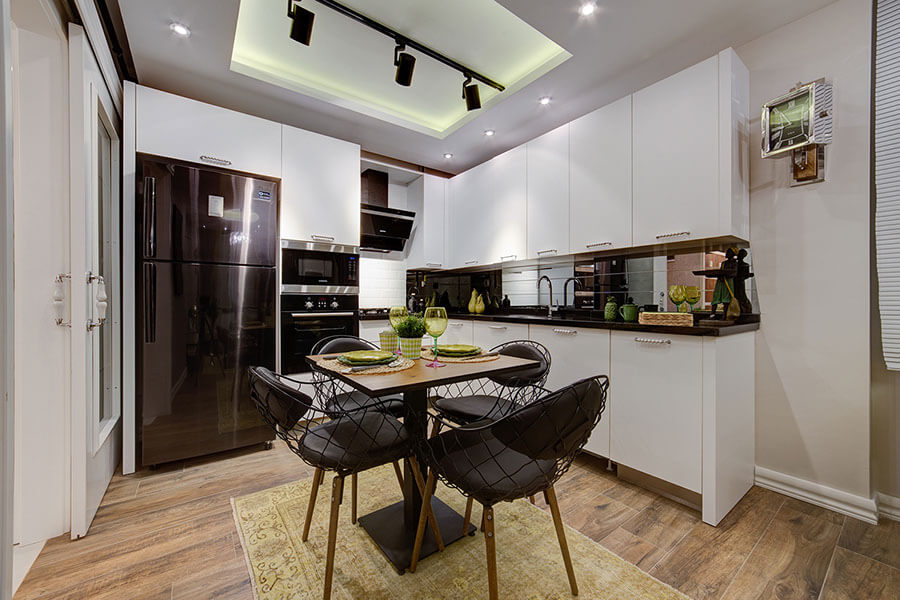
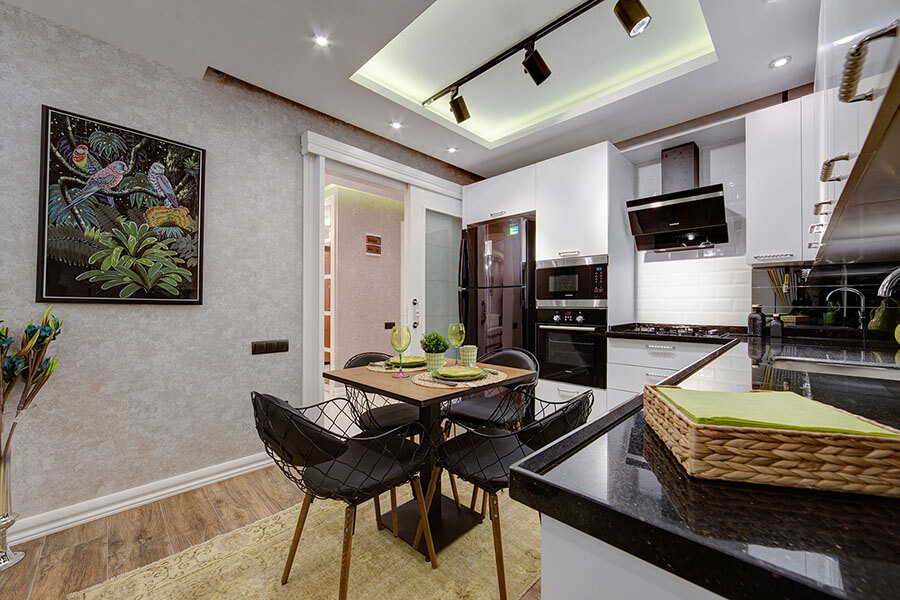
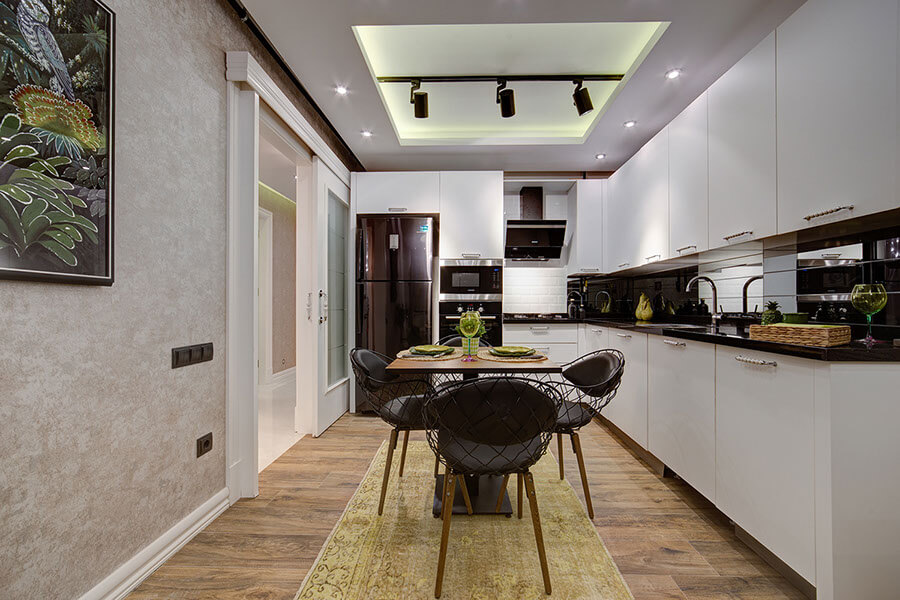
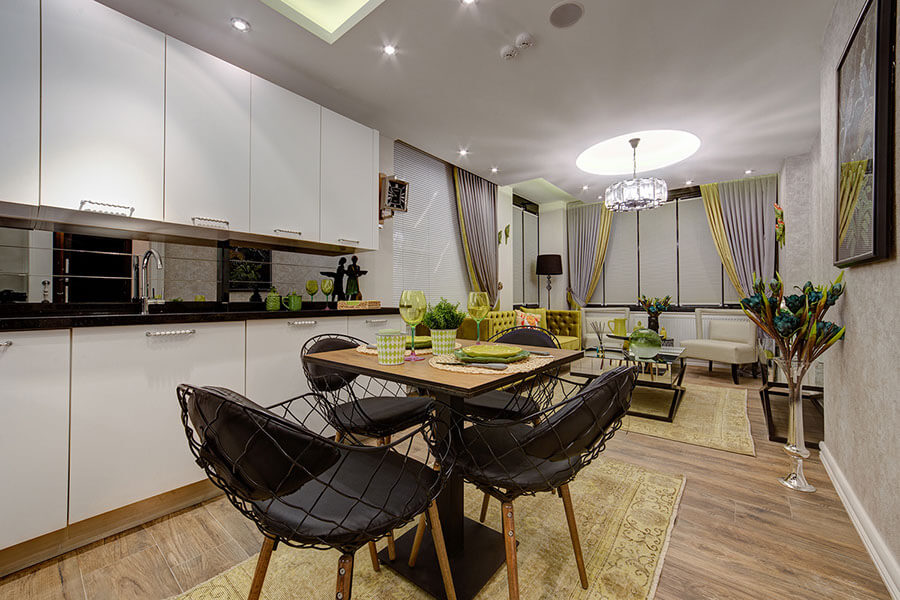
Lacquered kitchen cabinets

Tempered glass between granite countertop and countertop

Special suspended ceiling models

Special design laundry cabinet

Functional dressing room

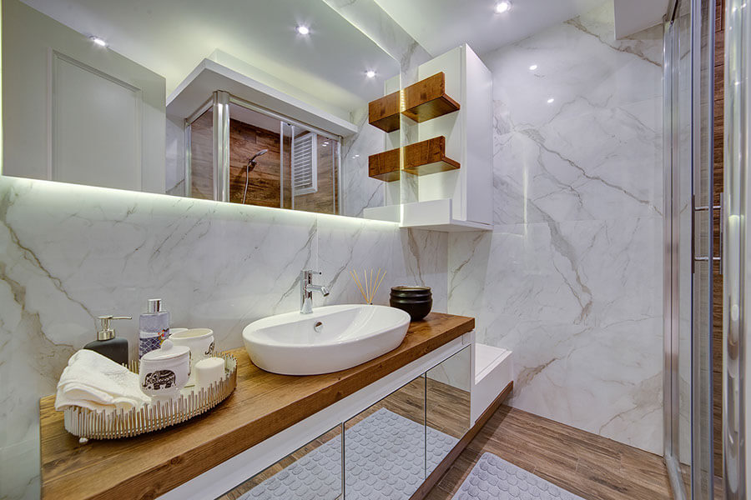
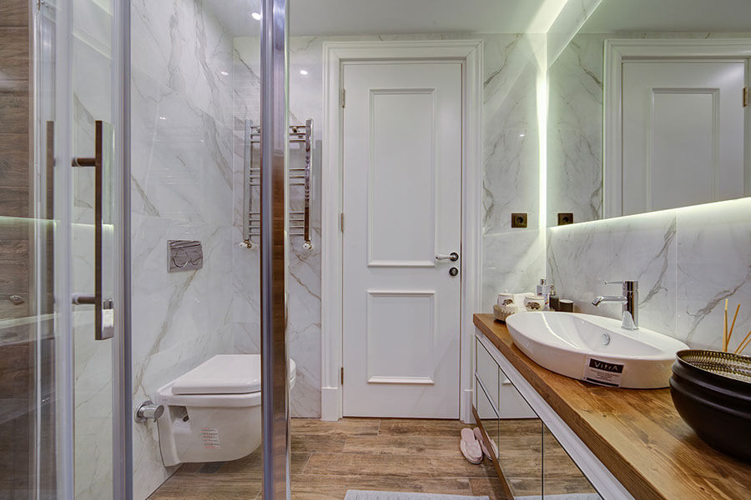
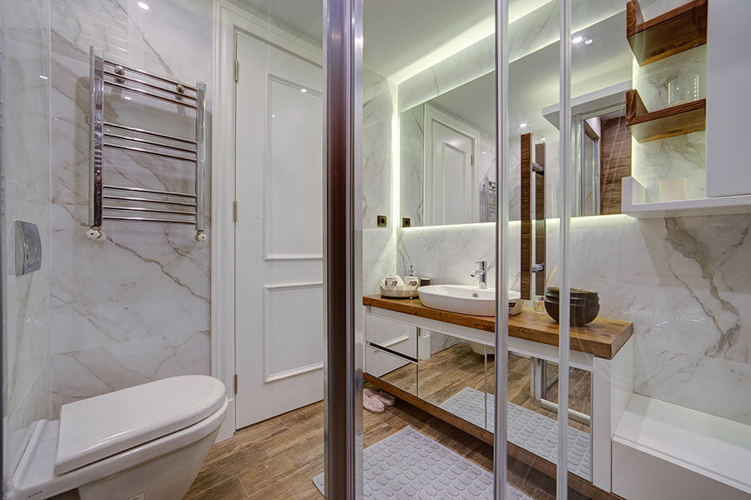
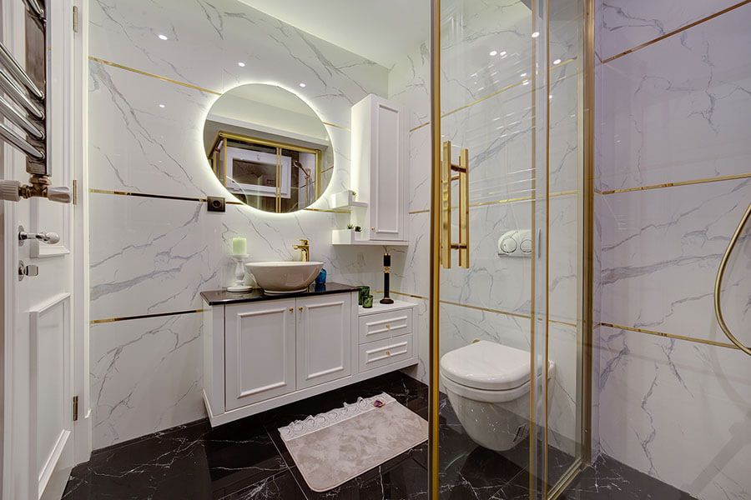
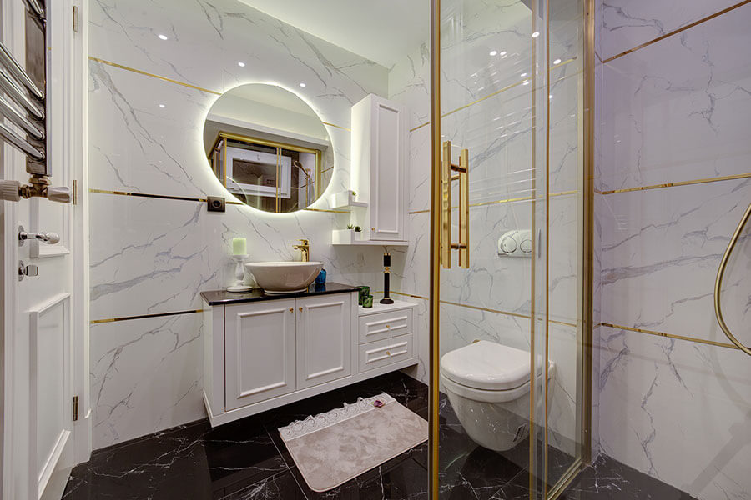
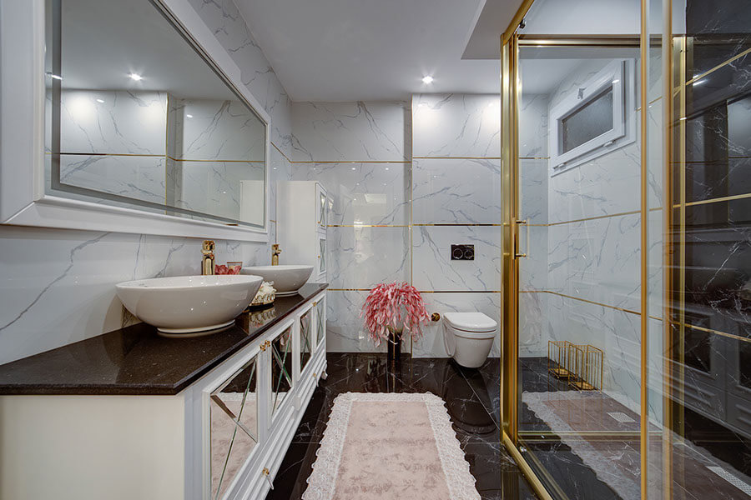
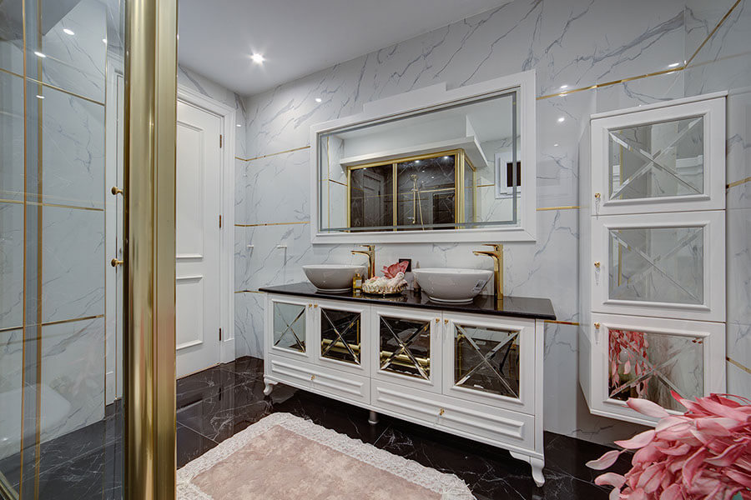
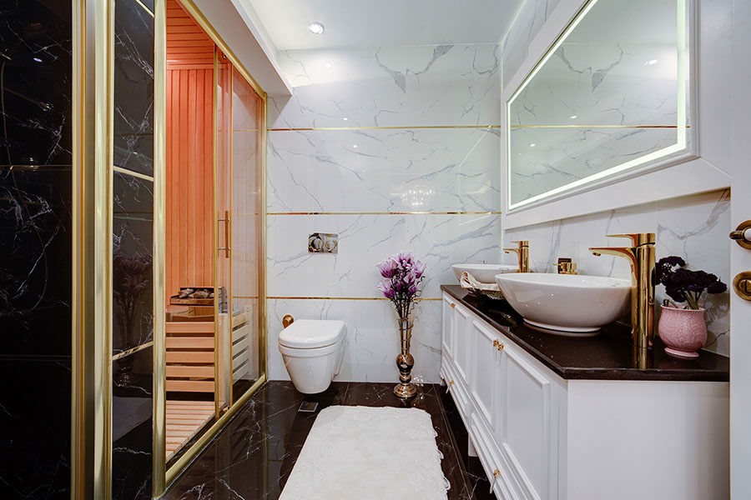
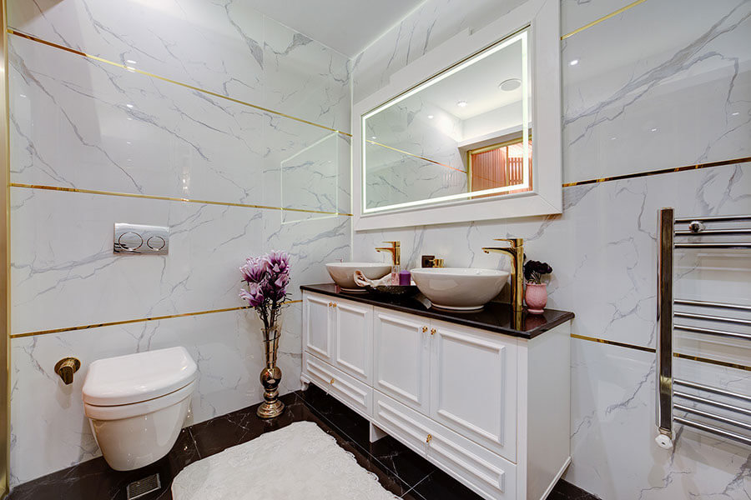
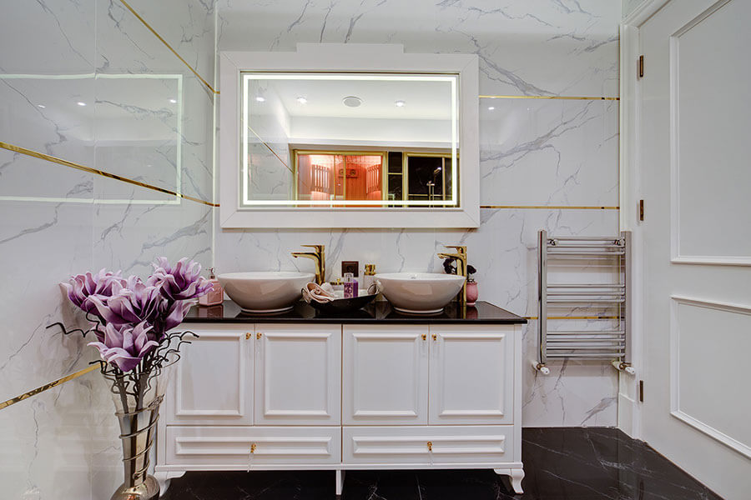
Special design bathroom cabinets

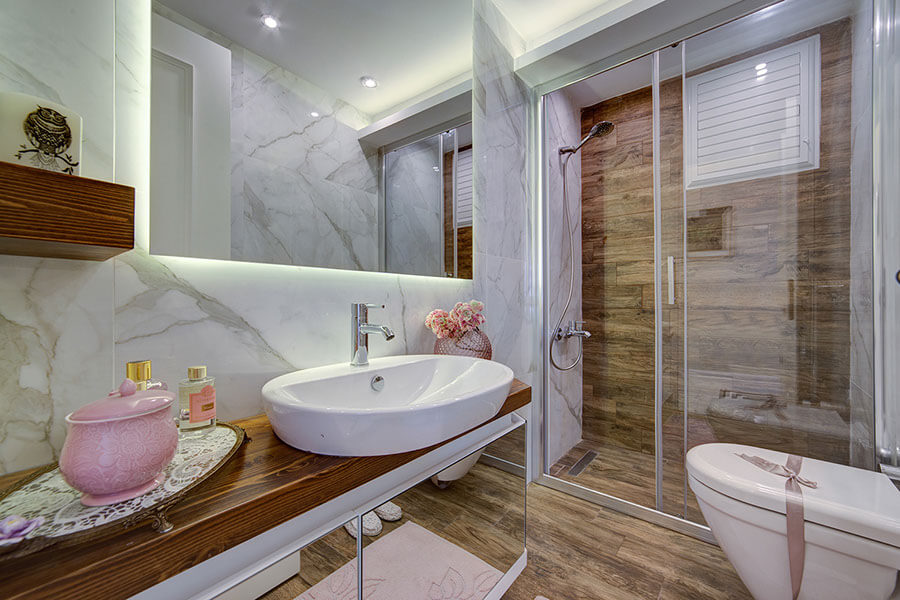
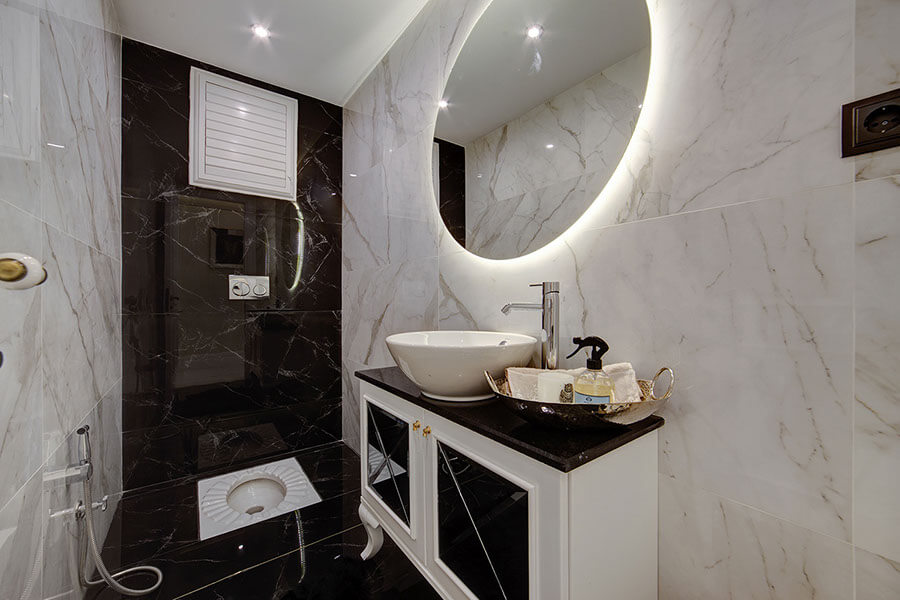
General WC, public bathroom and en-suite bathroom

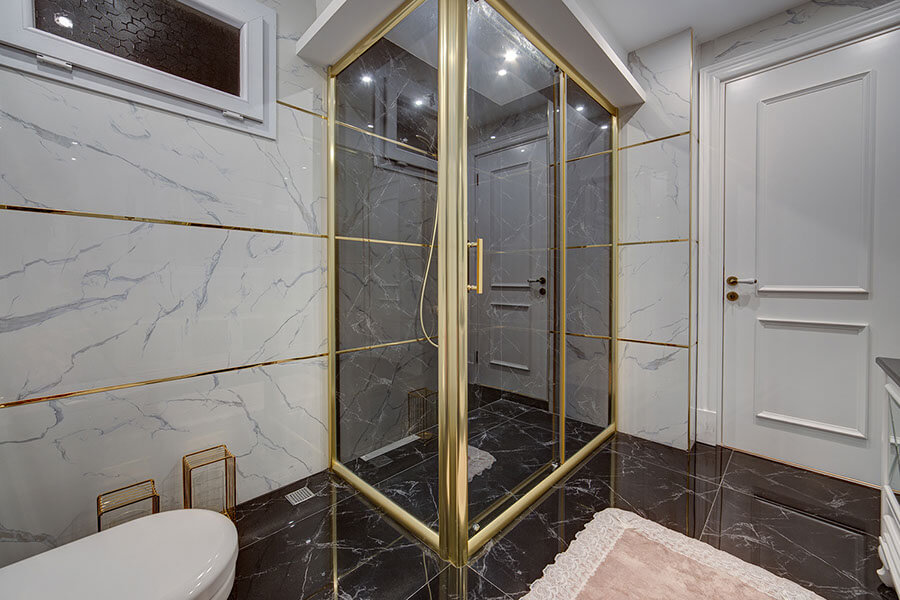
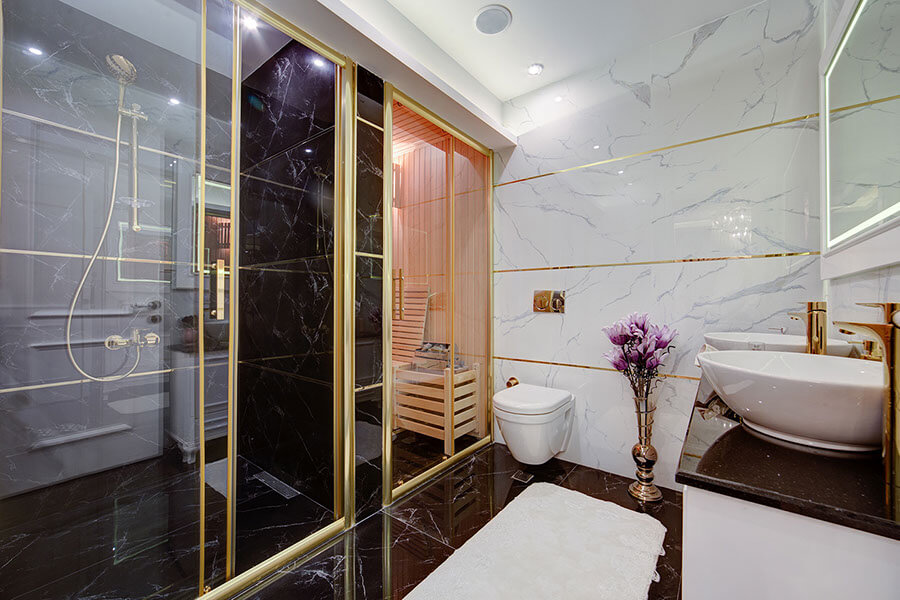
Vitrified, shower cabin

Glass system with special blinds in the master bathroom

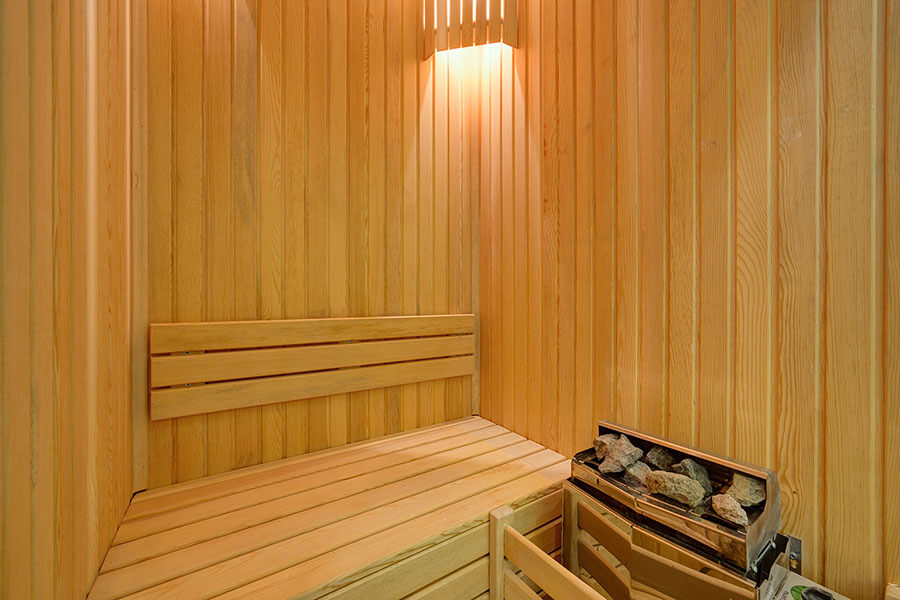
Private indoor sauna

Folding glass balcony

Balcony railings wooden covered square handrail

Earthquake regulation

Central satellite system

Central camera system

Private security (24 hours)

Natural gas heating
system center

Central heating
electronic meter reading

Extra natural gas individual line will be ready

Fully equipped generator
Booster

Car park

Roof floor special styrofoam water and heat
system for insulating

Heat and sound insulation on the exterior
BIMS was used for

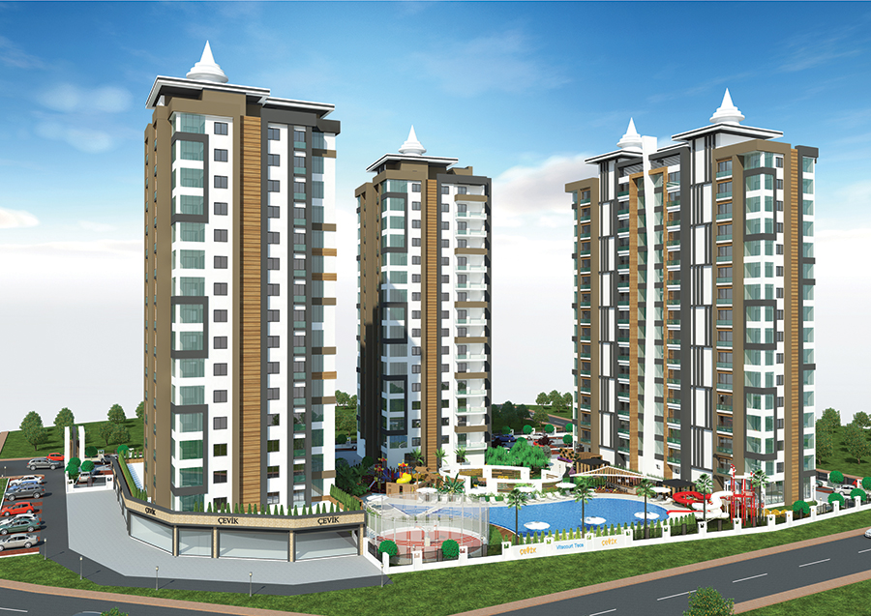
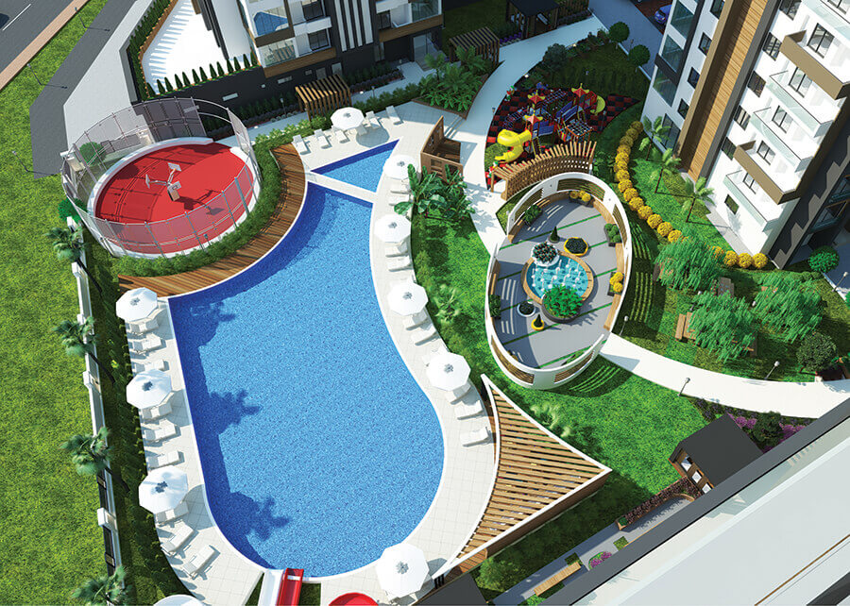
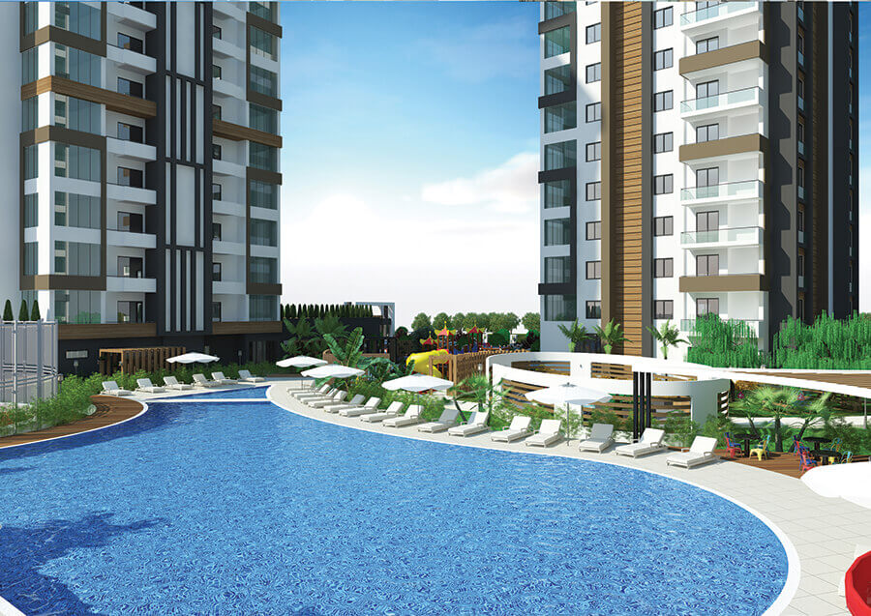
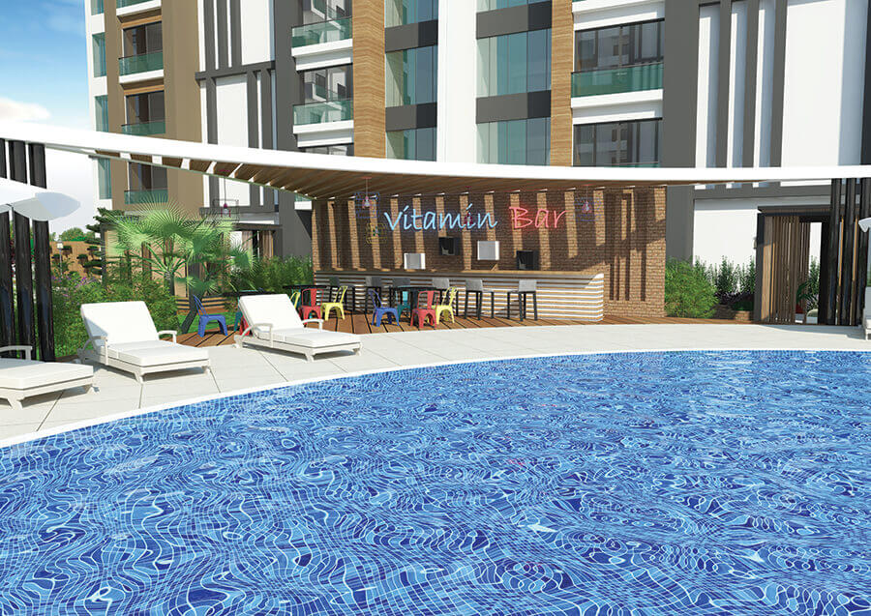
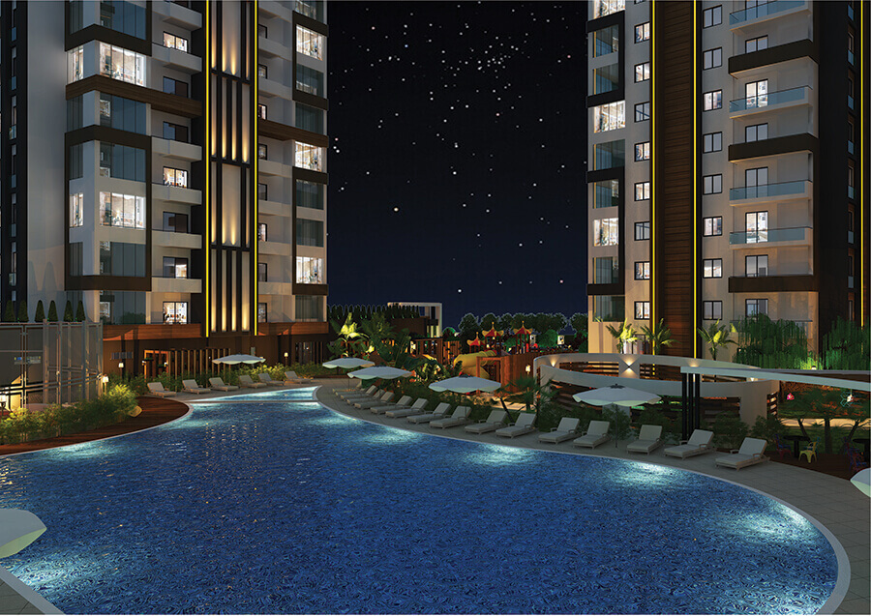
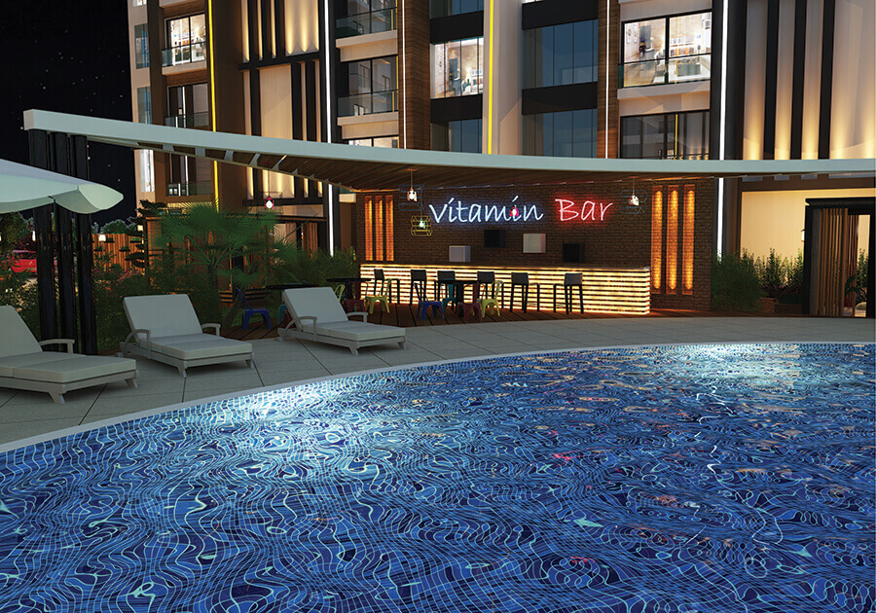
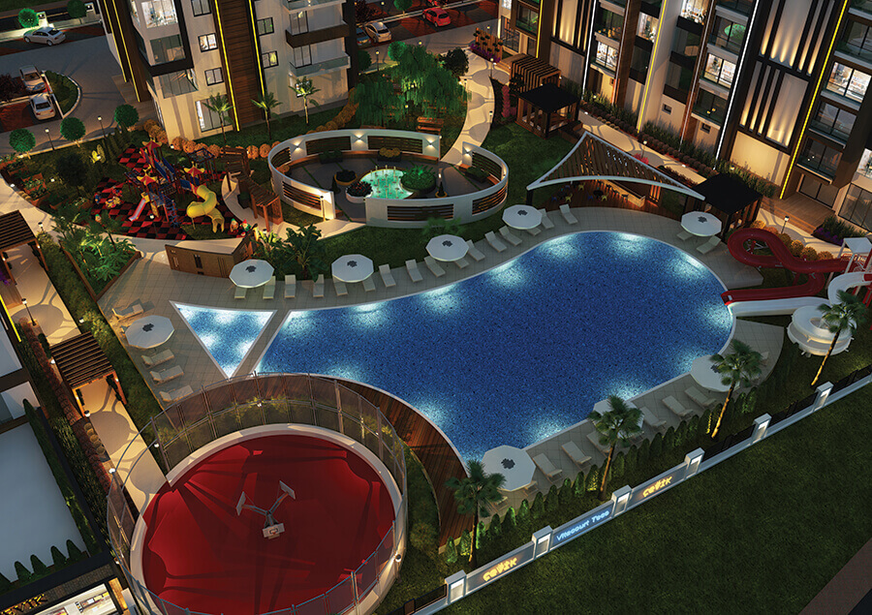
Adult and children swimming pool

Bungalo pool shower

Camellias

Photocell building entrance door

Panoramic fully automatic double elevator

In the form of a hotel lobby
designed waiting room
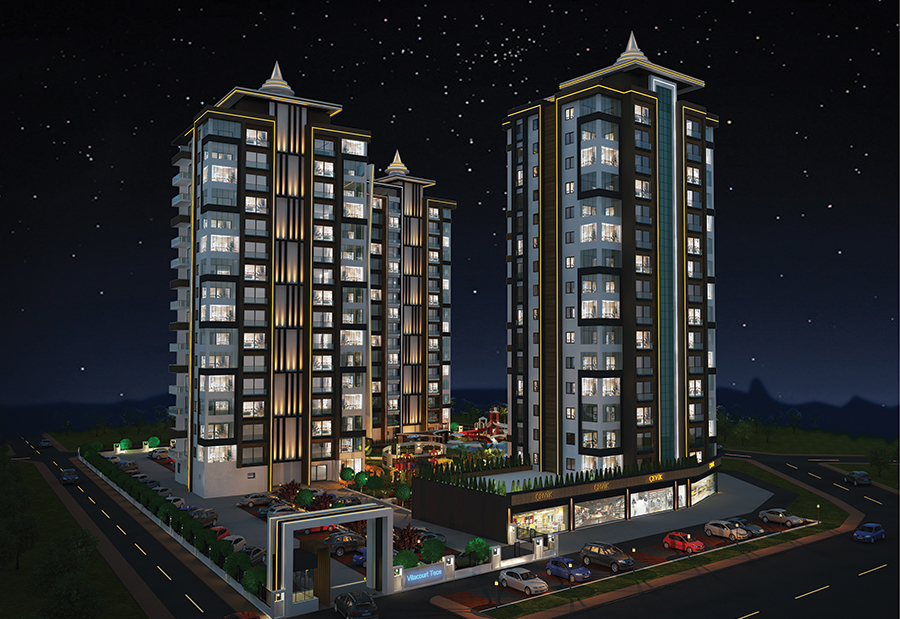
LED illuminated visuals on the exterior of buildings

Sauna

Indoor Gym

Kids club

Billiards Hall

Ping pong

Pocket Cinema

Indoor Fitness

Basketball court

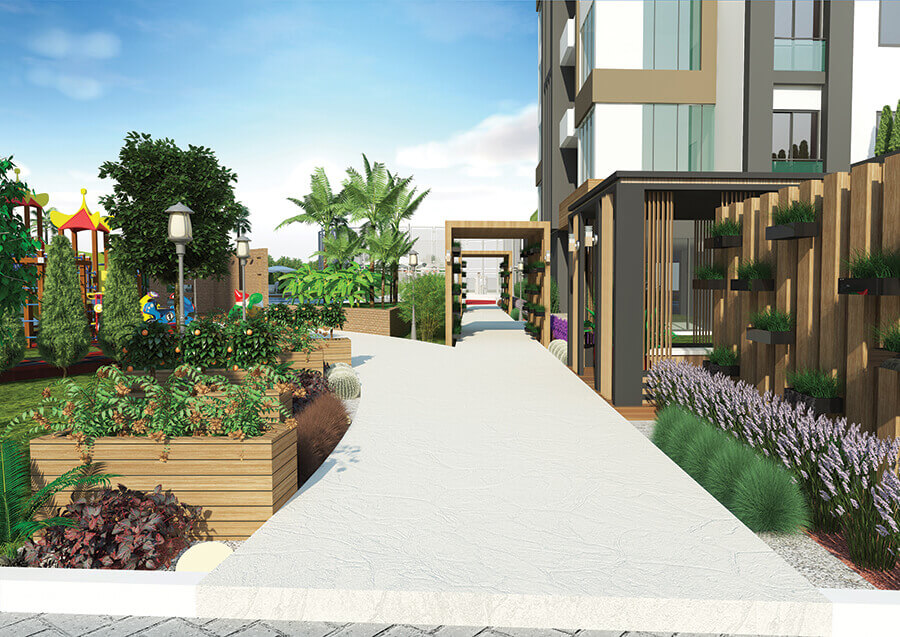
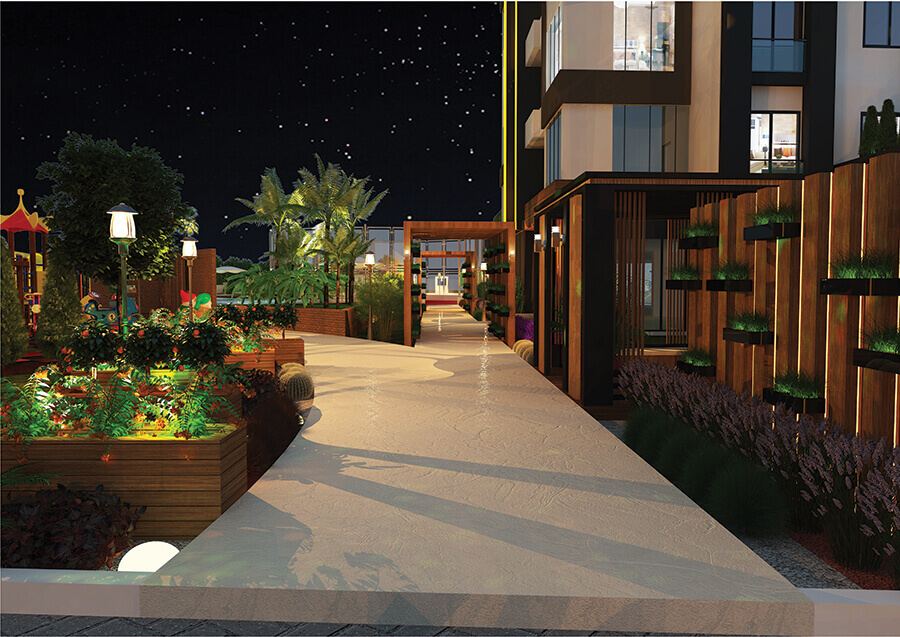
Hiking Trails

Children’s play area

BBQ Area

Earthquake regulation

Private security (24 hours)

Photocell building entrance door
– Earthquake regulation
– Central satellite system
– Central camera system
– Private security (24 hours)
– Natural Gas Heating System Center
– Central heating electronic meter reading
– Extra natural gas individual line will be ready
– Fully equipped generator
– Hydrophore
– Car park
– System that provides water and heat insulation with special styrofoam roof floor
– BIMS is used for heat and sound insulation on the exterior
– Adult and children swimming pool
– Bungalo pool shower
– Camellias
– Photocell building entrance door
– Fully automatic double elevator
– Waiting room designed as a hotel lobby
– 3+1 FLATS Gross 180 m2 Net 135 m2
– 4+1 FLATS Gross 200 m2 net 155 m2
– 5+1 FLATS gross 220 m2 net 185 m2
– Garbage chute (automatic cleaning system)
– Air conditioning collection center
– Video Doorphone system
– In-flat elevator call center
– Entrance door steel door
– Specially designed cloakroom room
– Specially designed dresuar and siensiler
– Special design lighting
– Flooring 1st class laminate flooring
– Wet floors 1st class ceramic and granite
– PVC joinery, wooden special glazing system (double glazing – double glazing)
– Special design of interior doors
– Imported wallpaper
– Lacquered kitchen cabinets designed in accordance with the space
– Tempered glass between granite counter and counter
– Special suspended ceiling models designed according to the layout of rooms and other sections
– Specially designed laundry cabinet
– Functional dressing room
– Specially designed bathroom cabinets
– General wc, general bathroom and en-suite bathroom
– Sanitaryware, shower cabin
– Glass system in master bathroom
– Private indoor sauna
– Folding glass balcony
– Balcony railings are wooden covered square handrail
– Sauna
– Indoor Gym
– Kids club
– Billiards Room
– Ping pong
– Pocket Cinema
– Indoor Fitness
– Basketball court
– Hiking Trails
– Children’s play area
– BBQ Area
– Earthquake regulation
– Private security (24 hours)
– Photocell building entrance door
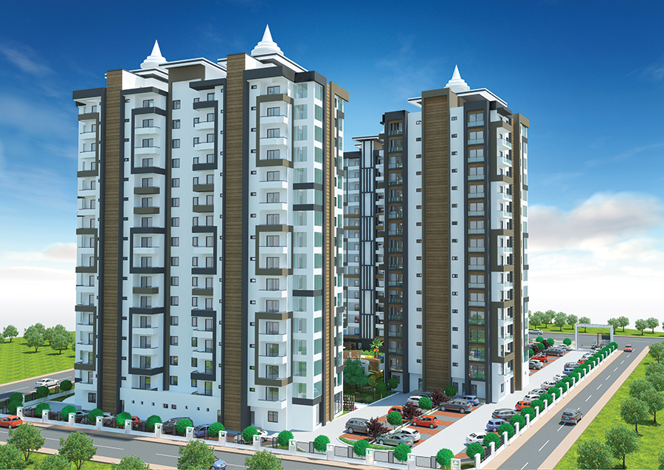
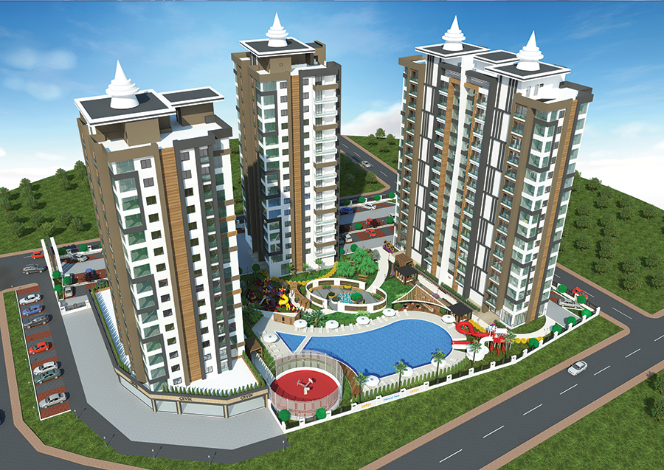
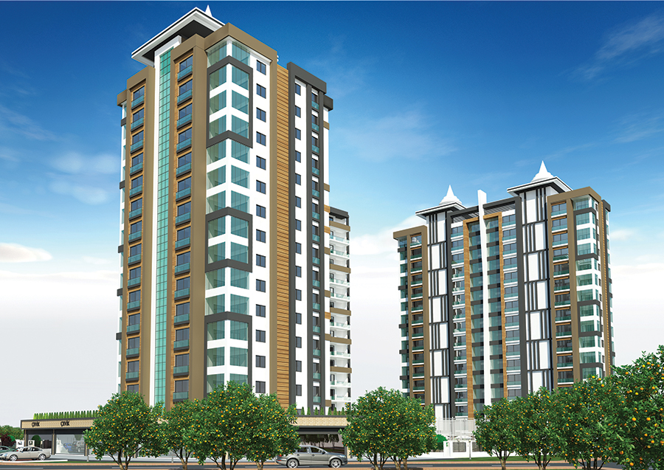
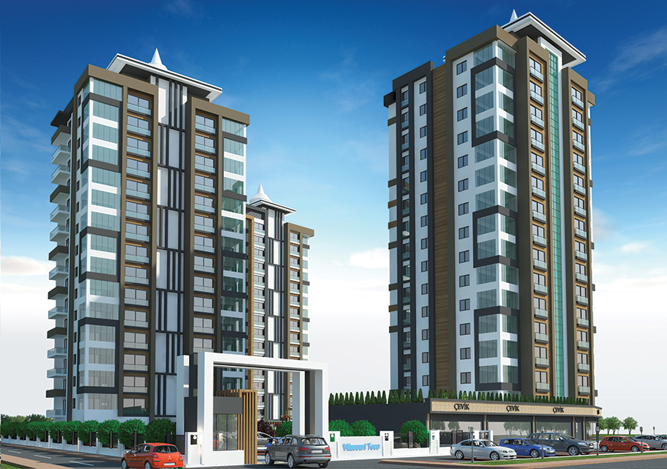
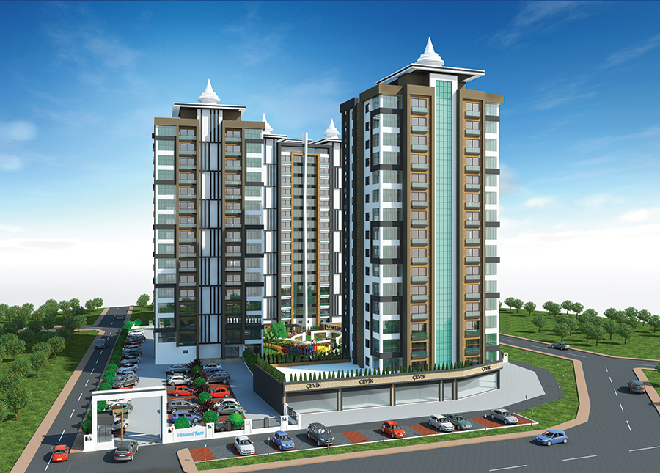
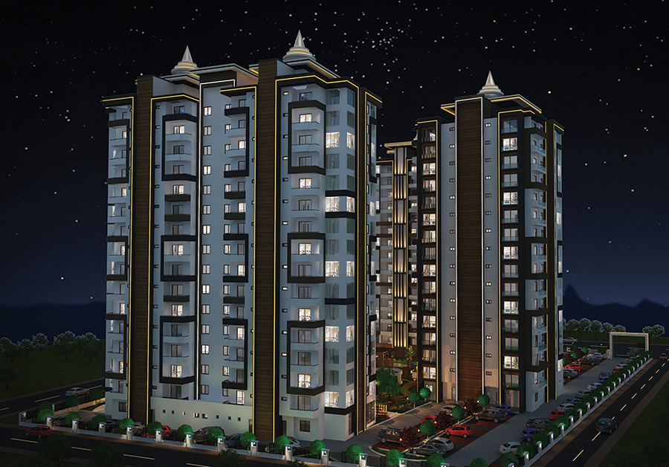
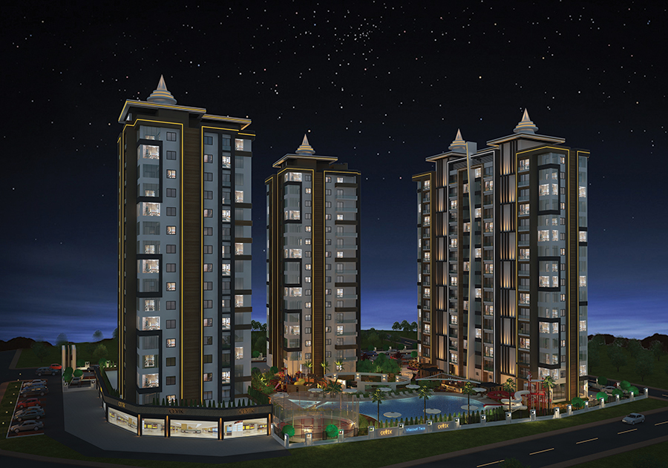
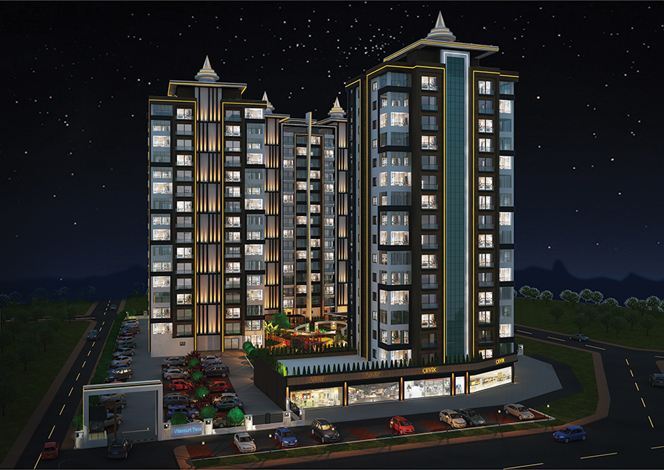
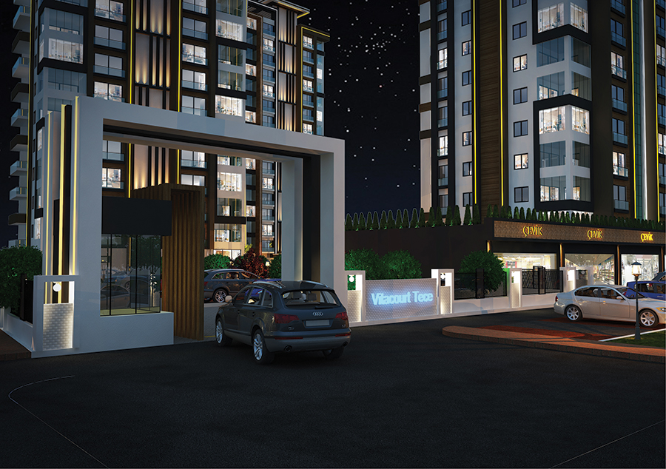
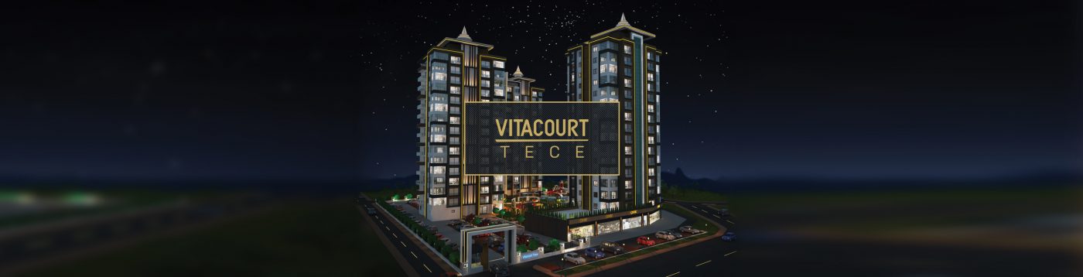
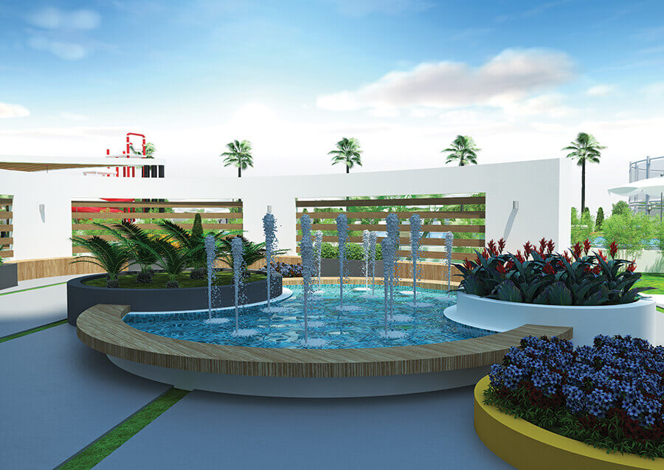
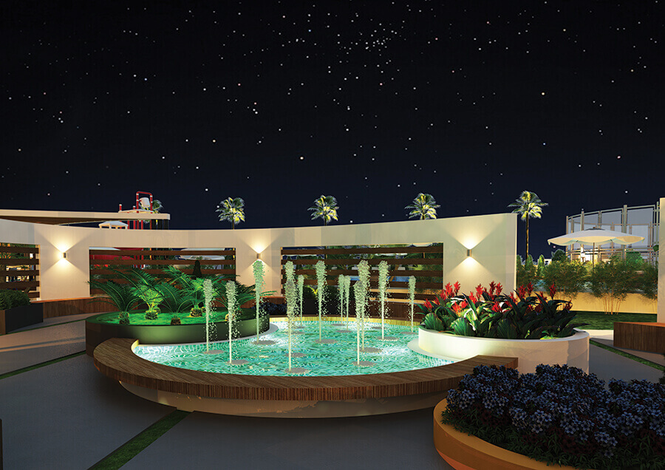
The project consists of 4 blocks in Vitacourt Tece, built on 8500m2 green area. The blocks have 15 floors.
There are 2 apartments on each floor. The project consists of 120 flats in total.
Apartments A-B blocks have 3+1 G-K / G-K-B / G-K-D facades, C block has 5+1 G-K-B / G-K-D facades. D block has 4+1 G-K-B / G-K-D facades.

Tece Municipality
600 m

Tece Police Station
600 m

Primary school
450 m

Oil
800 m

Highway
2 Km

Beach
290 m

Migros
950 m